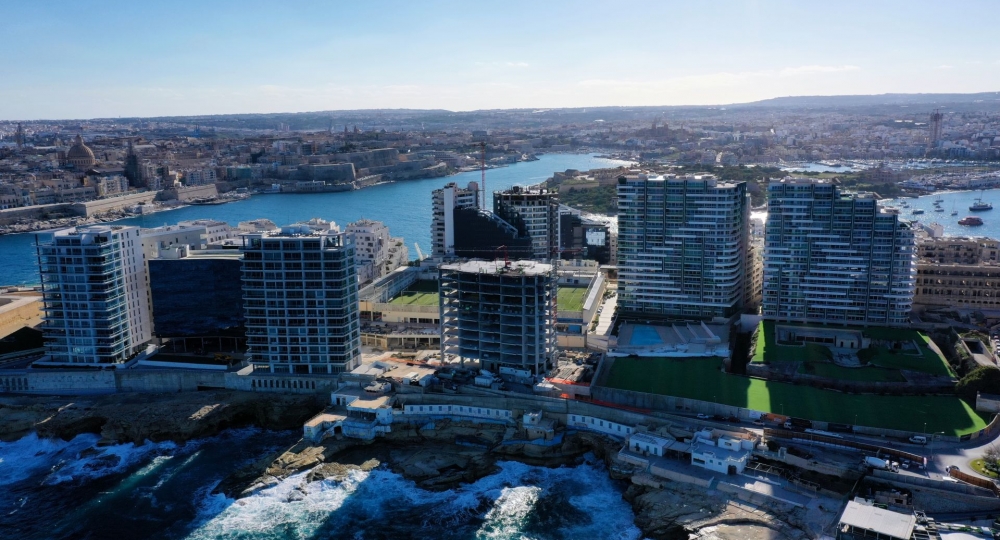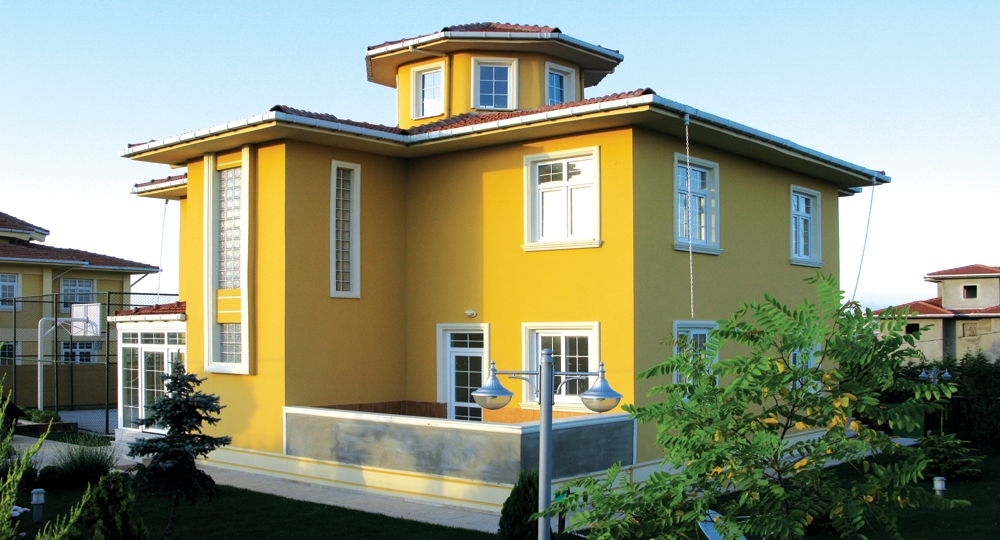

Project; consists of all civil, electrical, mechanical, landscaping and infrastructure works. Design projects were also implemented by our company.
1 main restaurant (1,319 m²),
1 event area, (925 m²),
1 internet cafe (722 m²),
1 amphitheater (236 m²),
2 cafes (200 m² each),
Outdoor sports fields - 2 football fields (930 m² each),
1 basketball – volleyball court (510 m²),
Ornamental fountain with fountain (2010 m²),
Ponds (125 m², 90 m²),
Water elements (1.550 m², 2.500 m²),
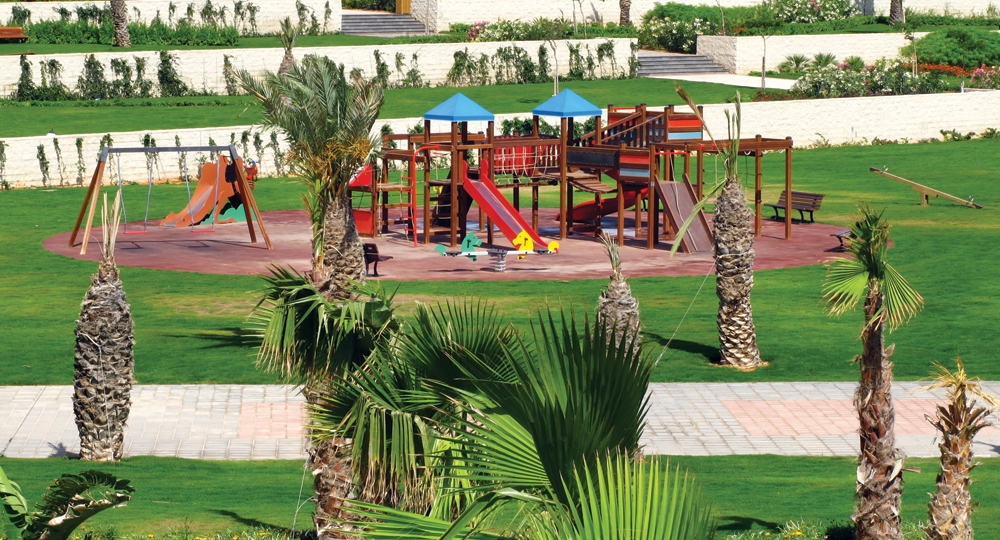
3 children's playgrounds (total area 450 m²),
There is an outdoor sports area (total area 400 m²) and at the same time
2.000 m² twinson decking flooring for landscape areas,
14.000 m² of interlock stone,
11.000 m² stamp concrete,
11.000 m² asphalt,
1.000 m3 gravel,
1.000 m3 epdm,
2.000 m² artificial grass,
70,000 m² of grass was used and
A total of 600 m2 tent area has been used
3.000 m² of natural stone was used in the cladding of the exterior walls.
10,000 m² of marble is used for both wall and floor covering
6.000 m² granite was used in the floor covering
1,318 palm trees and 16,500 m² of dwarf trees were planted.